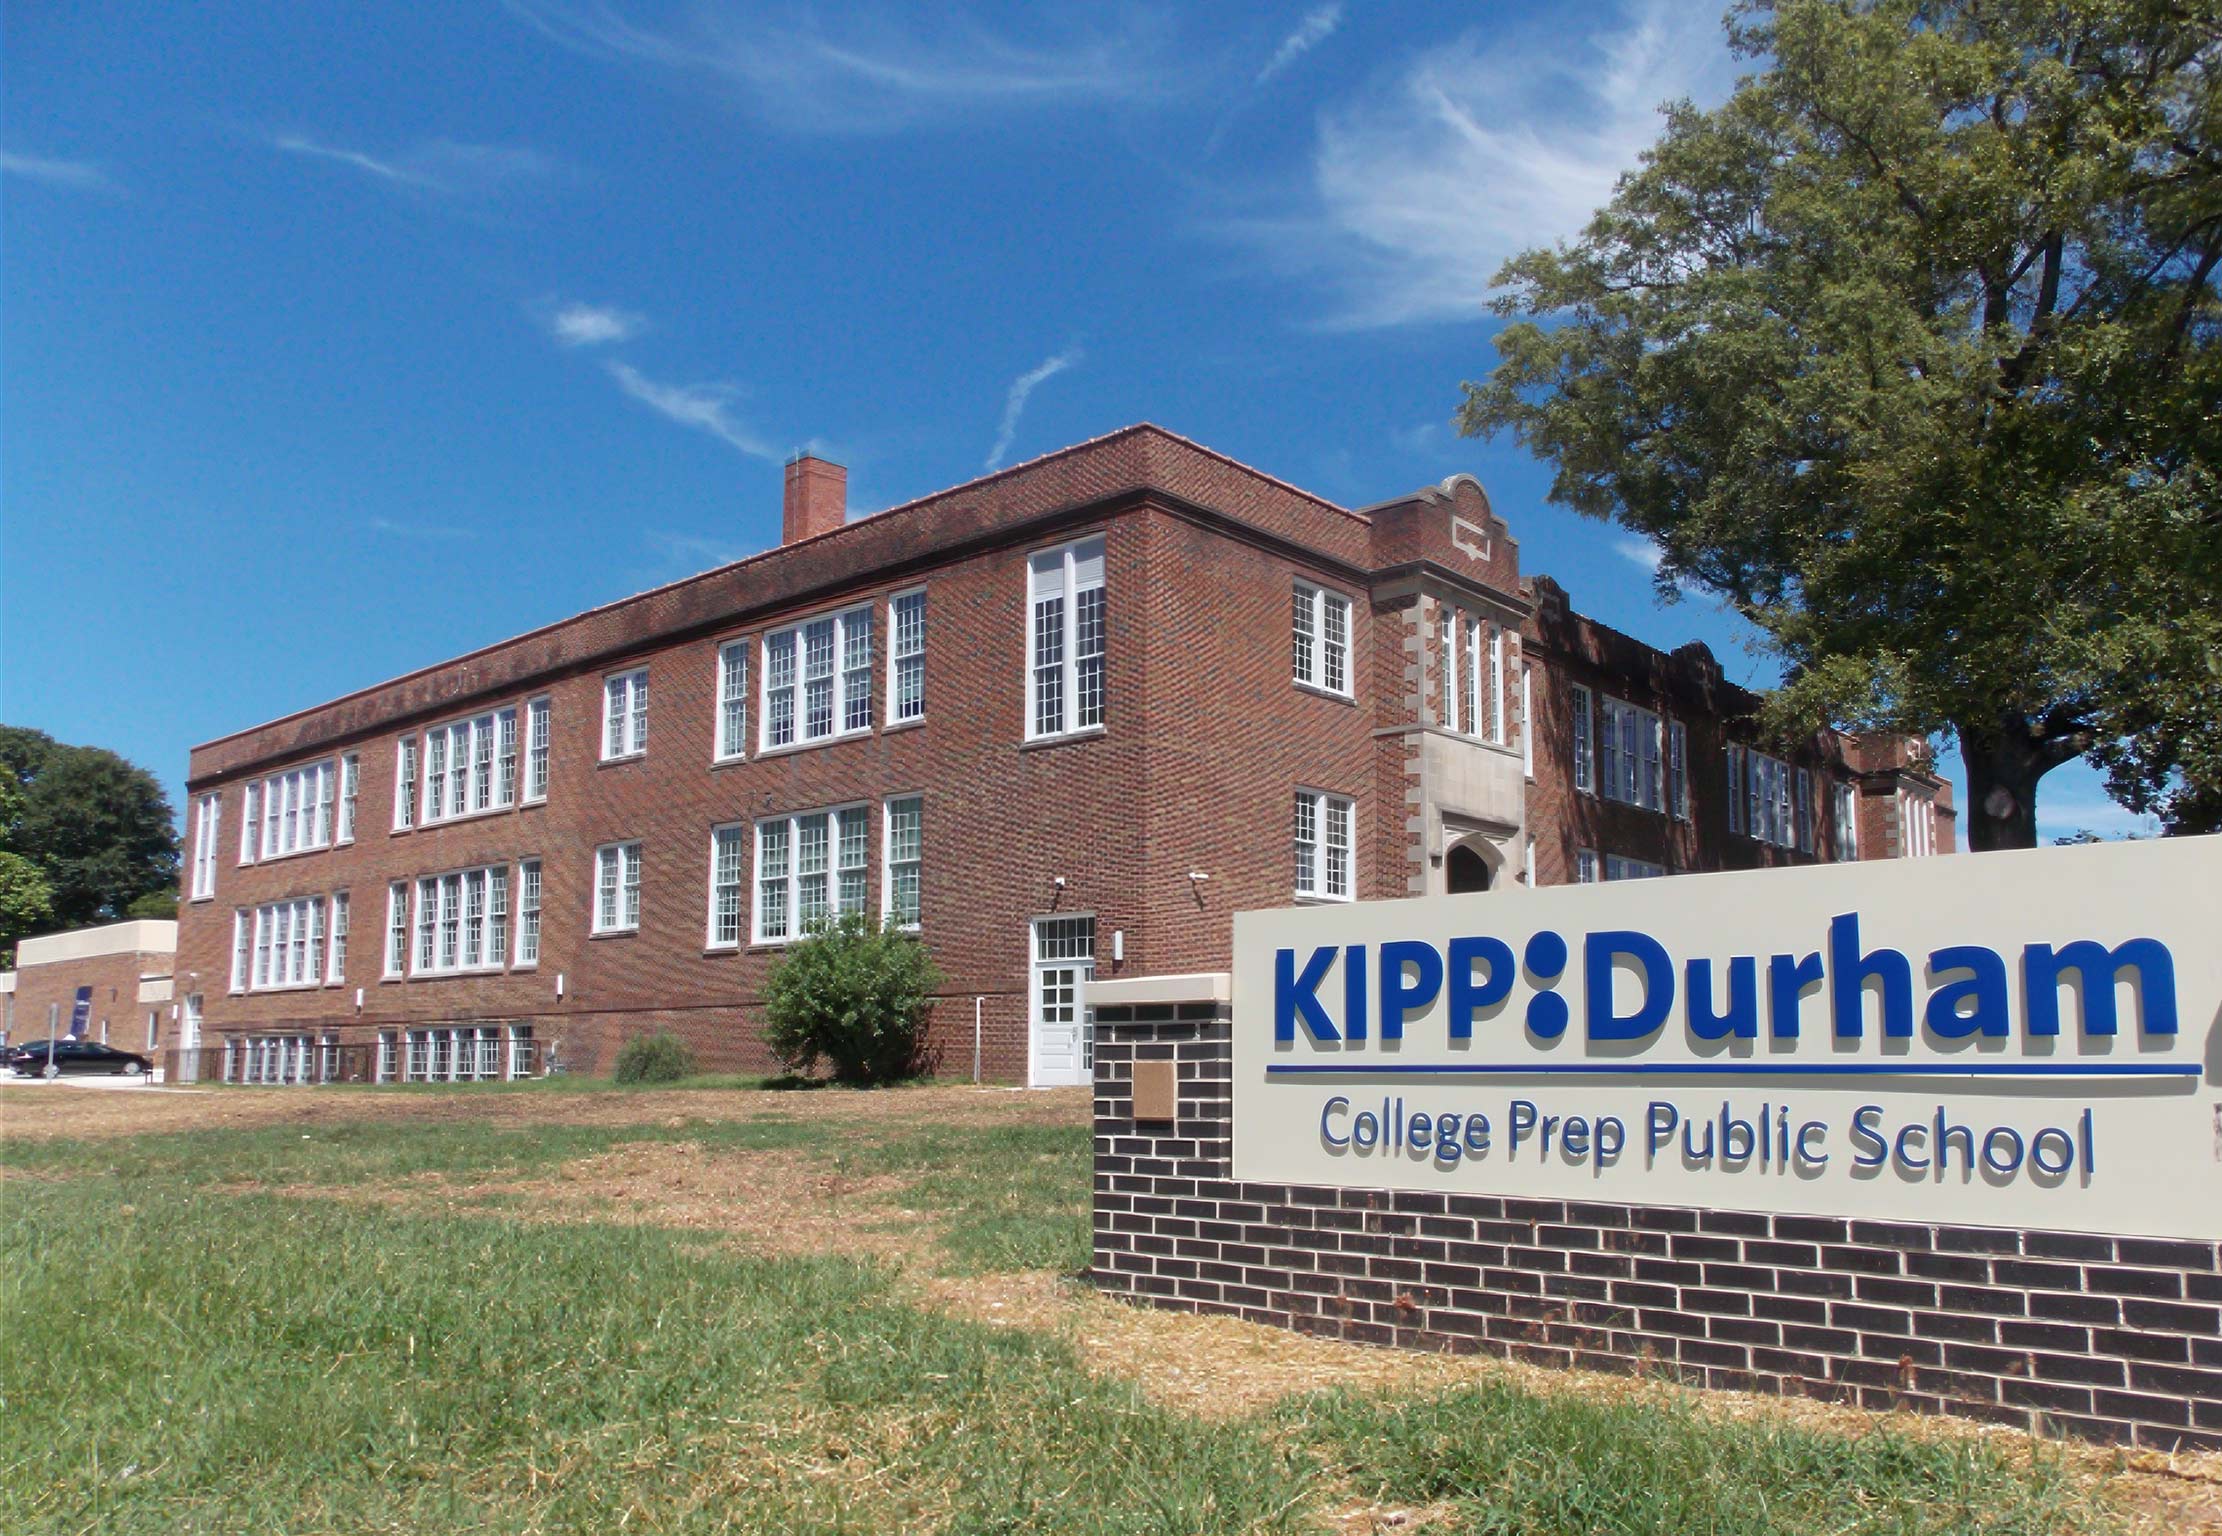
DTW Architects transformed an out-of-service elementary school into a charter school that will eventually serve 600 students, combining a thoughtful renovation of the historic structure with a strategically placed addition. The original building, constructed in the 1920s with two wings added in the 1950s, was carefully restored. The work included refinishing its hardwood floors, preserving its light-filled classrooms, and installing historically accurate window replacements. New ceiling grids conceal ductwork while allowing the full height of the windows to remain visible.
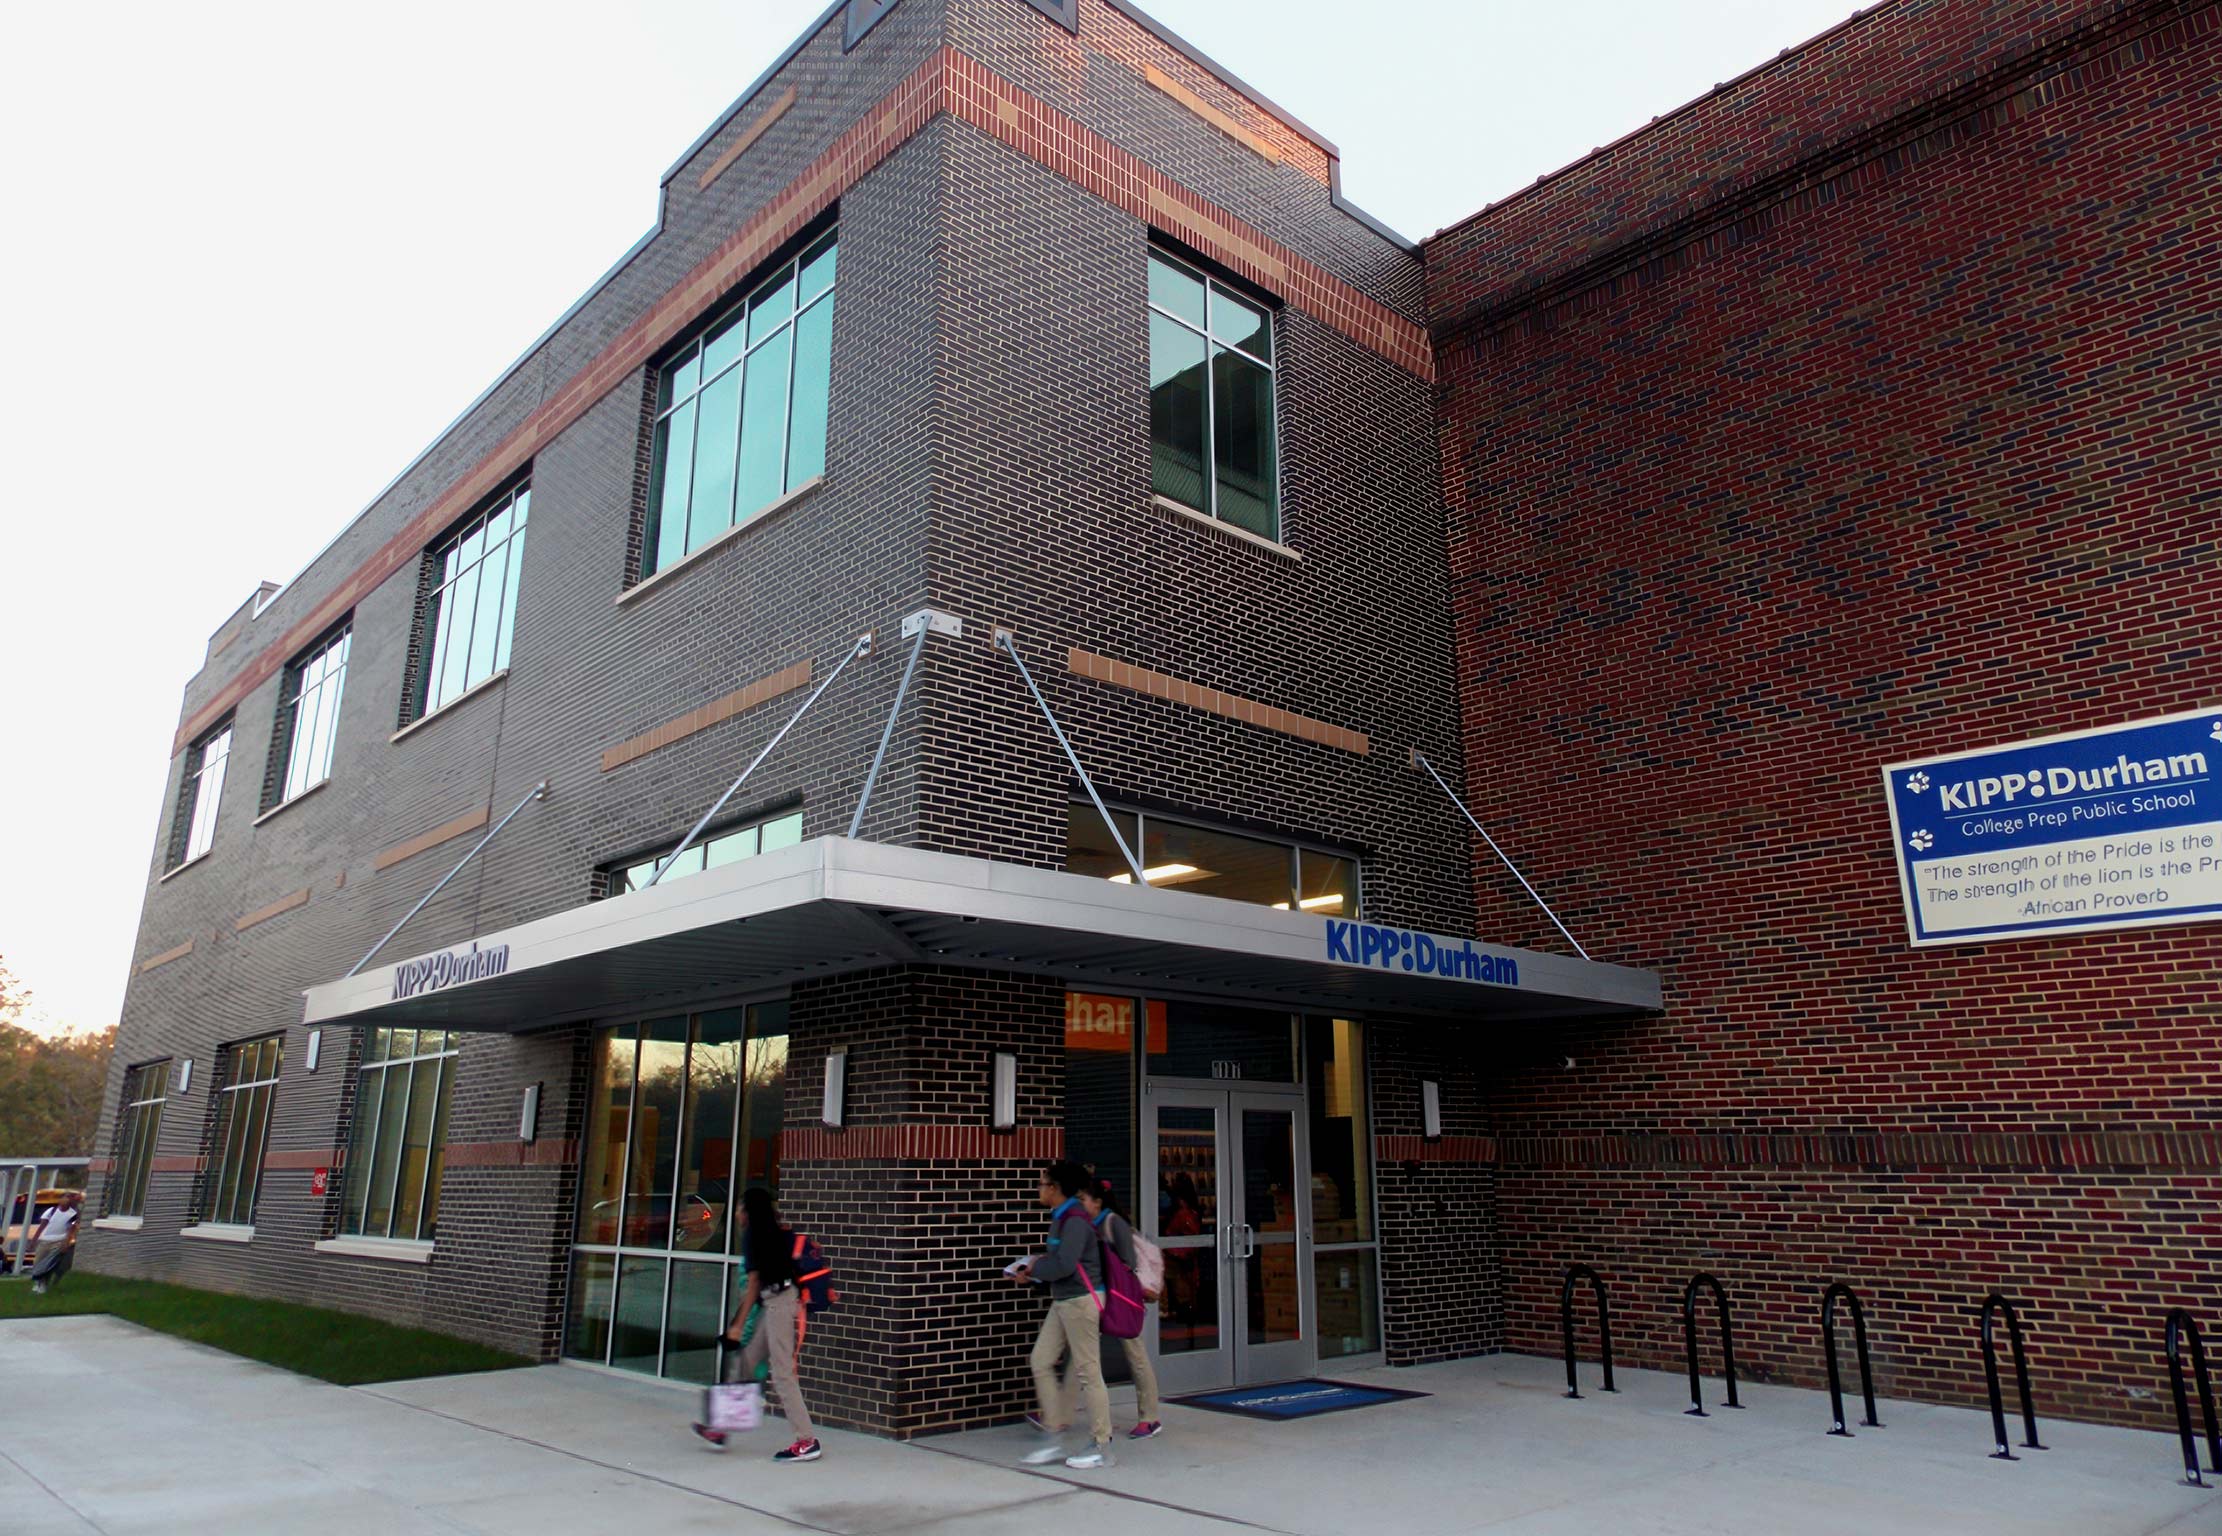
The new addition was positioned to create an inner courtyard with the existing building and now houses the relocated main entrance. This entrance provides an accessible and welcoming gateway for students and parents. Site improvements include underground water retention, parking, separate bus and car loops, and landscaping.